

Blog
How to Calculate Material Plywood Requirements for a Project Without Excess Waste


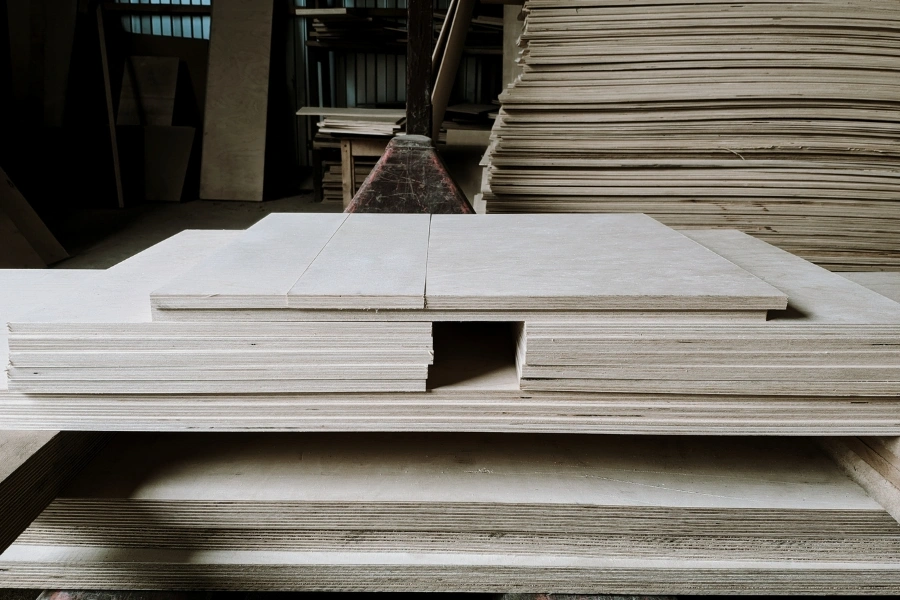
Calculating material plywood requirements before starting a project may sound simple: measure the surface area, divide it by the area of one sheet, and purchase the quantity based on the result. However, this approach does not always produce an efficient estimate. In furniture, kitchen set, partition, ceiling, and formwork projects, factors such as cut shapes, grain direction, thickness, joints, and cutting offcuts can make the actual requirements differ significantly from a calculation based on area alone.
For this reason, the calculation should not stop at the question, “How many sheets do I need?” It should also take into account the cutting pattern and how each plywood sheet will be utilized. By preparing a cut list from the start, arranging a nesting pattern, and allowing for kerf and unusable offcuts, purchases can be planned more precisely.
So, how can you calculate the requirements to avoid ending up with excessive offcuts?
How to Calculate Material Plywood Requirements
Before getting into the calculations, there are several things you need to prepare to ensure accurate results. First, determine the dimensions of the area, the number of components, and the size of the plywood sheets. Once all the data is complete, you can calculate your plywood requirements using the following steps!
1. Create a Cut List Instead of Calculating the Area Right Away
The first step is to list all components that require plywood. For example, one kitchen set may include:
- 4 side panels measuring 60 × 80 cm
- 6 shelves measuring 55 × 60 cm
- 4 doors measuring 40 × 70 cm
- 2 back panels measuring 120 × 80 cm
Do not add up the total area right away. First, group the components based on size, thickness, surface type, and finishing requirements.
This is important because two pieces with the same total area cannot necessarily be arranged efficiently on a single sheet. In furniture work, the issue is not only the total area, but also whether the pieces can fit within the dimensions of the sheet.
2. Determine the Sheet Size You Are Using
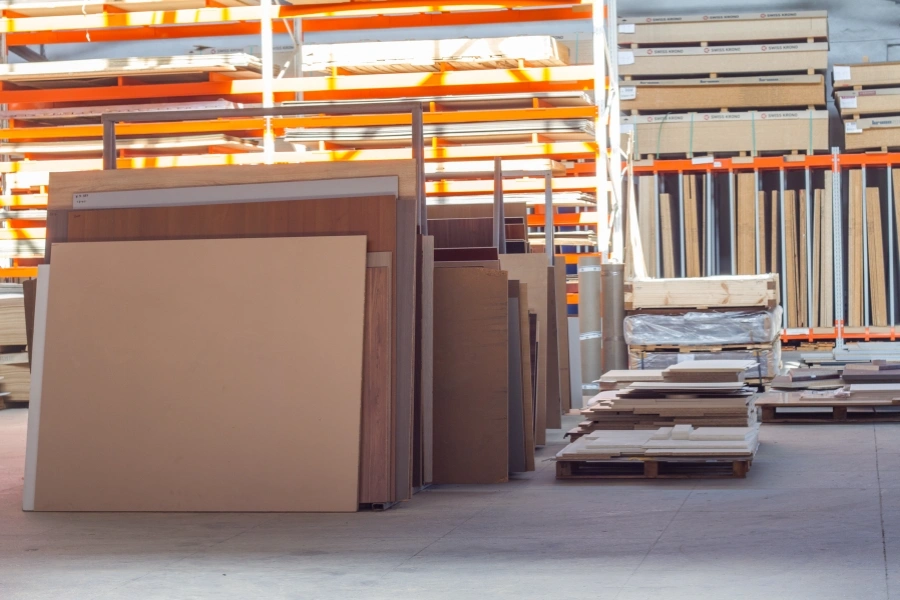
A commonly used plywood size is approximately 122 × 244 cm, giving it a nominal area of:
1.22 × 2.44 = 2.98 m² per sheet.
However, do not assume that the entire 2.98 m² can be used. Edge areas, cutting paths, surface defects, grain direction, and spacing between cuts can reduce the effective usable area.
For simple projects, such as covering rectangular surfaces, dividing the total area can still be helpful. However, for furniture with many small components, the requirements should be calculated based on the cutting pattern.
3. Calculate the Total Required Area
Once the cut list is complete, calculate the area of each component. For example, the required panel area is:
60 × 80 cm = 0.48 m²
If you need 4 panels:
0.48 × 4 = 1.92 m²
Apply the same method to all components, then add the results together. For example, after calculating all components, the total required area is 7.2 m². If you use sheets measuring 122 × 244 cm with an area of approximately 2.98 m², the basic calculation is:
7.2 ÷ 2.98 = 2.42 sheets
Mathematically, this means you would only need 3 sheets after rounding up. However, this figure does not yet account for cutting efficiency.
4. Include a Realistic Waste Factor
Waste or offcuts cannot always be set at one fixed percentage for every project. As a general guideline, projects involving simple rectangular cuts may use an allowance of around 10–15%, while projects with many small pieces, angled cuts, or grain-matching requirements may need a larger allowance. For example, if the total requirement is 7.2 m² and you use a 10% allowance:
7.2 × 1.10 = 7.92 m²
Then:
7.92 ÷ 2.98 = 2.66 sheets
The final result is still rounded up to 3 sheets.
However, there is one important note: a waste factor is not a substitute for cut planning. If the cutting layout is poor, even adding 10% may not be enough. Conversely, an efficient nesting layout can reduce waste without requiring you to purchase too many sheets.
5. Consider Grain Direction and Thickness
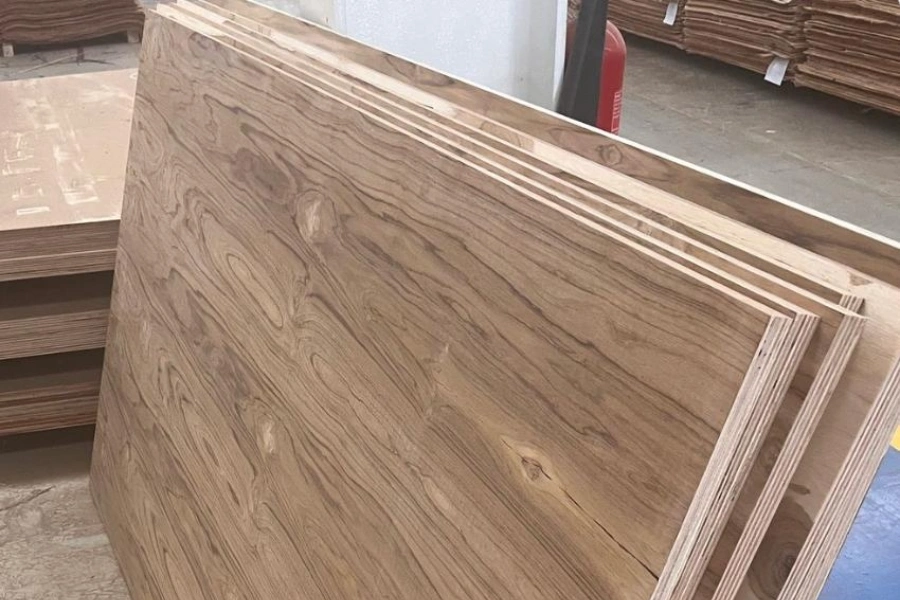
This is one aspect that is often overlooked when calculating material plywood requirements. For furniture components with a visible wood grain, the grain direction can determine the orientation of each cut. This means that a piece that can geometrically be rotated 90° may not actually be suitable for rotation because doing so would change the grain direction.
The same applies to thickness. Plywood in 9 mm and 18 mm thicknesses cannot be considered interchangeable simply because the sheet area is the same. Make sure every item in the cut list is grouped according to the required thickness and specifications. As a result, one project may require several groups of sheets in different quantities rather than one combined total.
6. Do Not Forget the Kerf or Saw Blade Width
When plywood is cut, the saw blade removes a portion of the material. This removed section is called the kerf. For example, if you make several consecutive cuts using a saw with a kerf of around 2–3 mm, these small differences can accumulate. In projects with many components, this calculation becomes more relevant.
For a quick estimate, the kerf can be included in the waste allowance. However, if the project has strict dimensional tolerances, it is better to include the kerf width directly in the cutting layout. Professional plywood calculators also typically distinguish between rough estimates and cut optimization that takes kerf and rotation rules into account.
7. Use a Nesting Pattern to Make Offcuts More Usable
Once you know the dimensions of all components, arrange the pieces like a puzzle on the plywood sheet dimensions. The principle is simple: place the largest pieces first, then fill the remaining spaces with smaller pieces. Avoid creating too many empty areas between components.
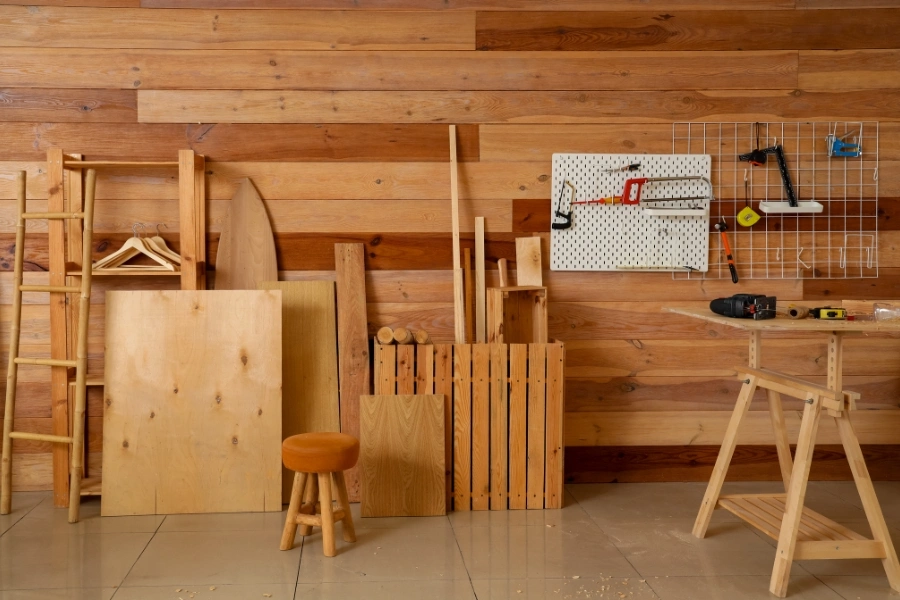
For example, if there is still a 30 × 60 cm space left after cutting a large panel, do not immediately consider it waste. Check whether the space can be used for a shelf, reinforcement piece, drawer bottom, or another component.
This approach is far more effective than simply calculating the total area. In cabinet and furniture work, an area-based calculation may look sufficient on paper, but the final result can differ because of the shape and arrangement of the pieces.
How Much Plywood Waste Is Ideal?
There is no single waste standard that applies to every project. For simple material plywood cuts, 10% can be used as an initial benchmark, while more complex projects may require 15–20% or more.
In addition to the amount of waste, consider the utilization rate, which is the percentage of each sheet that is actually used. For example, if 13.5 m² out of a total of 14.9 m² of plywood is used, the utilization rate is approximately 90.6%.
Choose the Right Plywood So Your Calculations Do Not Go to Waste!
In short, calculating your requirements precisely will be more effective when the type and specifications of the material plywood you use are suitable for the project. Do not let the quantity be correct while the selected plywood is unsuitable for the intended conditions of use.
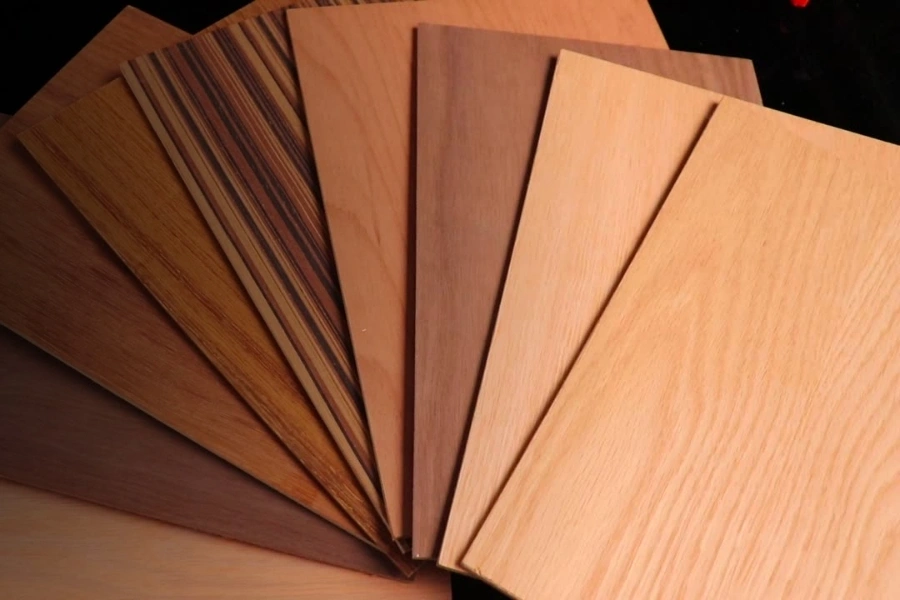
Hojayapilihan plywoodAlbasiah PalemBBCC ExportMulti MelaminHojaya offers a wide range of plywood options for construction, furniture, and interior needs, including Albasiah Palem, BBCC Export, Multi Melamin, and many others. The selection also includes materials with different characteristics to suit various applications.
HMRHMR MelaminblockboardFor areas that require greater moisture resistance, for example, Hojaya offers HMR and HMR Melamin options designed for environments with higher humidity. Meanwhile, for furniture and interior applications, blockboard, melamine-faced plywood, and several other finishing options are available.
So, the key is not simply to buy as much plywood as possible just in case. Calculate your requirements from the cut list, optimize the cutting pattern, account for waste and kerf, then choose materials that suit the function of the project. This way, purchasing costs can be better controlled and piles of offcuts at the worksite can also be minimized!
FAQ
- What is the formula for calculating plywood requirements?
Calculate the requirements by dividing the total required area by the area of one sheet, then add a waste allowance and round the result up. For furniture projects, use a cut list for more accurate results.
- What is the standard size of one plywood sheet?
A commonly used size in Indonesia is approximately 122 × 244 cm, with a nominal area of around 2.98 m² per sheet. However, actual dimensions may vary depending on the product and supplier.
- What percentage of plywood waste should be prepared?
For simple cuts, an allowance of around 10–15% can be used as an initial estimate. Projects with many small pieces, angled cuts, grain matching, or high precision requirements may require a larger allowance.
- Can plywood offcuts still be used?
Offcuts can be used for small components such as reinforcement pieces, shelves, cabinet interiors, or other furniture components, as long as the size and condition of the material still meet the project requirements.
- Does Hojaya provide plywood for large-scale projects?
pilihan plywoodHojaya offers various plywood options and states that it supports project requirements, including products for construction, furniture, and interior applications. For large-volume purchases, it is best to confirm stock availability, specifications, and quotations directly.